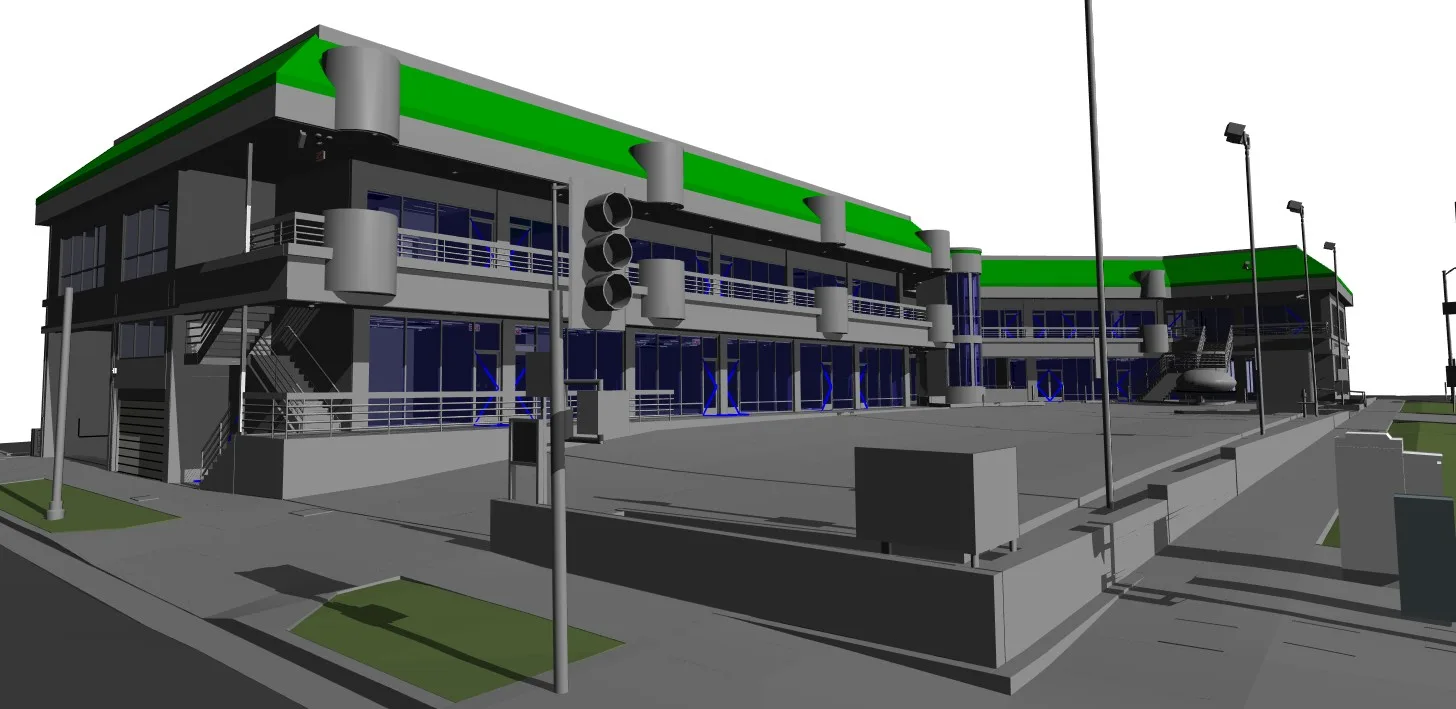
A 30,000 sq ft retail center from around 1990, with no digital plans, being converted into an early childhood school. We scanned the roof, both retail levels and the parking garage in two days and delivered a Revit 2026 model and drawing set the design team could start from.
The model
Revit model built from the point cloud
The challenge
The owner had no digital drawings of the center. The design team needed accurate existing conditions for both retail levels, the roof and the garage before they could plan the school.
What we delivered
Registered point cloud (RCP) of the whole site
As-built Revit 2026 model
Plans, reflected ceiling plans and elevations
Point cloud at LOA30
Results
No digital plans needed to start design
Roof, garage and back-of-house rooms captured in one visit
The architect's ADA garage-slope question answered from the existing scan, with no extra survey
Garage striping added to the model the next day on request
What the client said
"Excellent work product, the data they capture has been extremely valuable."