3D laser scanning
Interiors, exteriors, roofs and sites with a Leica RTC360 and a NavVis MLX, chosen to fit the building.
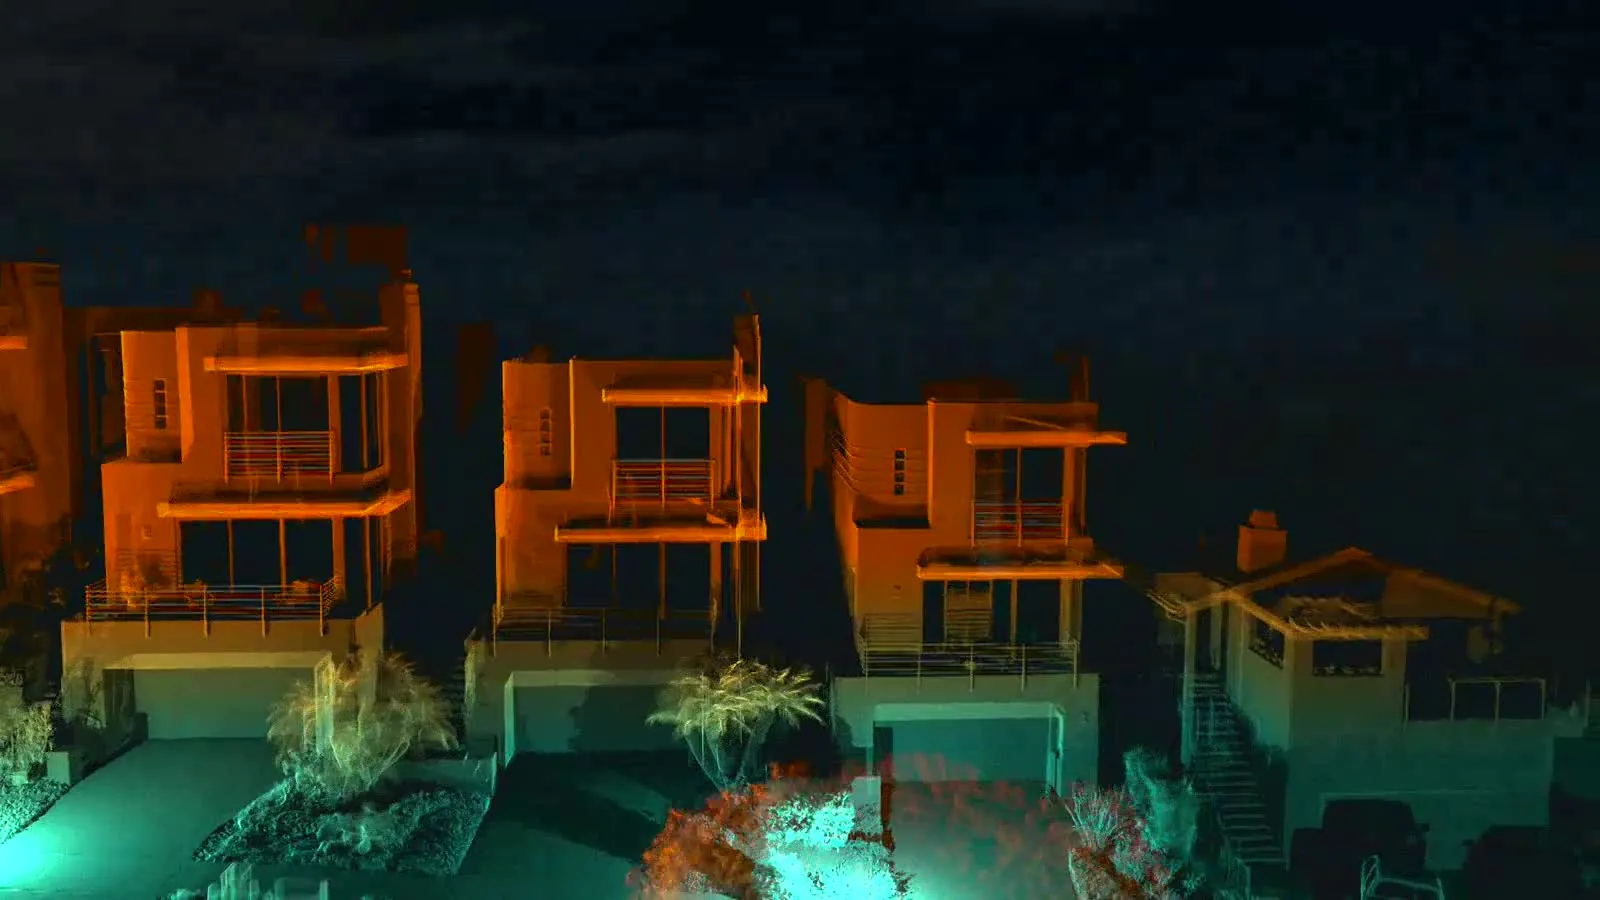
The Remodel-Ready As-Built Package: an accurate existing-conditions model in your own Revit or SketchUp template, so design starts from what's really there. For architects, designers and custom steel fabricators across Southern California.
“I can count on them to provide pricing and a spot in their schedule very quickly to keep my client's project moving.”
Clients since 2023: architects, builders, fabricators and owners



























Out-of-square walls, sloped floors and undocumented additions show up after design is done, as change orders and return trips to site.
We started Zzyzx because architects deserve existing-conditions data they can trust the first time, without a week of field measuring.
We capture the whole site in millions of points, then build the plans, elevations and Revit model your team asked for, in your template.
Ten minutes about the site, the building and your deliverables, and you get a quote the same day.
One site visit captures the building inside and out. You get the registered point cloud and site photos about 3 business days later.
Download your model, drawings and point cloud in your Revit or SketchUp template, checked against the scan, and start designing from what's really there.
“I can count on them to provide pricing and a spot in their schedule very quickly to keep my client's project moving. I no longer have to take myself away from design work to document an existing structure, and I have clear pricing to work into my proposals.”
“As an architect, having accurate existing documentation of a building is important. The 3D laser scanning services exceeded our expectations and were on time and on budget.”
“This year we decided to try laser scanning for existing buildings in lieu of doing field measurements by hand. They showed up on site, set up the scans, and had the point cloud file to us the very next day.”
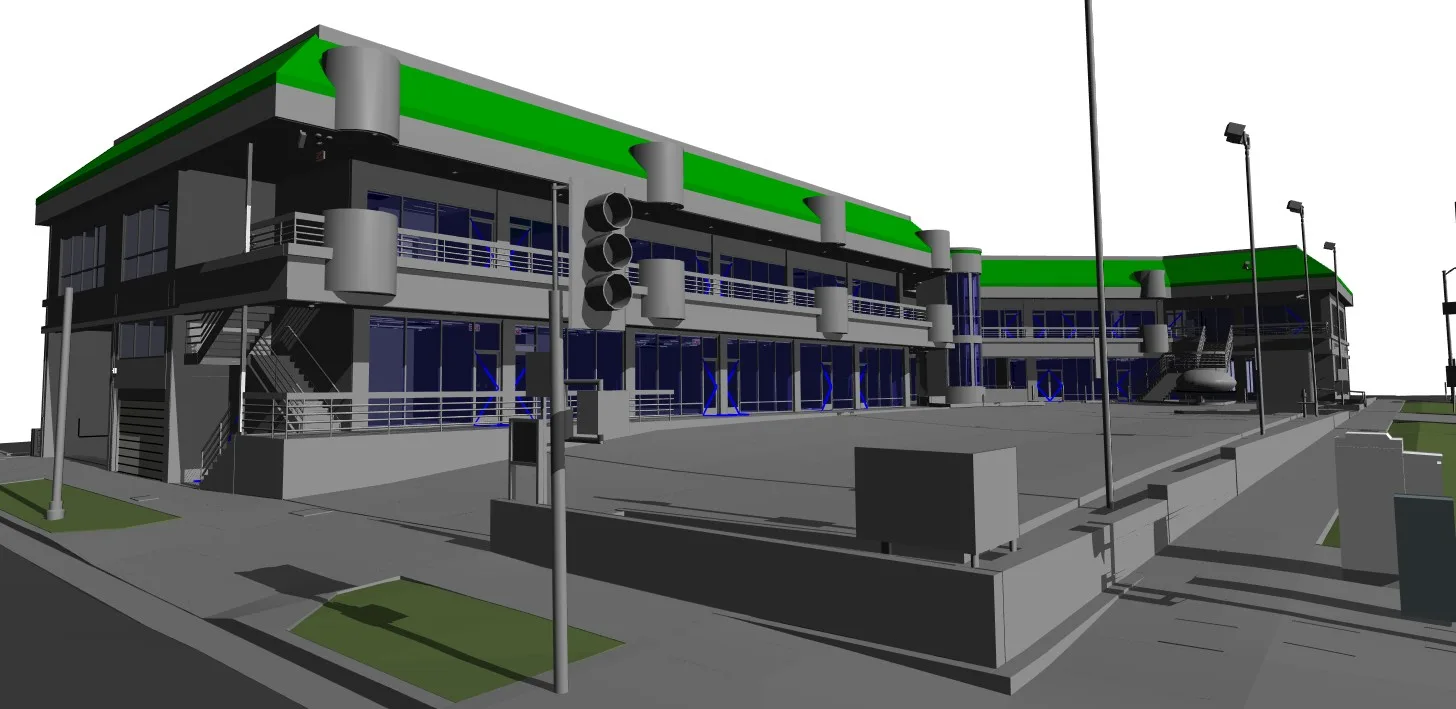
A 30,000 sq ft retail center from around 1990, with no digital plans, being converted into an early childhood school. We scanned the roof, both retail levels and the parking garage in two days and delivered a Revit 2026 model and drawing set the design team could start from.
“The scanning process started this morning as scheduled… At this time, the project is progressing according to plan and on schedule.”
Interiors, exteriors, roofs and sites with a Leica RTC360 and a NavVis MLX, chosen to fit the building.
Clean, registered scans in RCP, RCS, E57 or PTS, ready to open in Revit, AutoCAD or your viewer.
Floor plans, reflected ceiling plans, elevations, sections, roof and site plans in DWG or on your sheets.
As-built Revit models built in your template, at the level of detail your project needs.
Grades, walls, trees and hardscape around the building, so the site plan matches the lot.
Walk-through tours and HDR panoramas your clients and consultants can open in a browser.
We use the USIBD Level of Accuracy (LOA) scale, the same one the BIMForum LOD Specification points to for existing conditions. Ranges are at two standard deviations, about 95% confidence.
We're re-scanning our project gallery so every drawing and model here is sharp, accurate and ready to share. Our scanner is out in the field 🔦 and our modelers are on it 📐. Want to see work like yours today? Ask and we'll send examples.
A short call about the building and what you need drawn. A same-day quote, then a written proposal.
Your proposal sets the deliverables, your template and the delivery date in writing. We book the scan once the deposit is paid.
One site visit captures the as-is conditions inside and out.
Scans are registered and checked for coverage and accuracy, and the virtual tour is published, about 3 business days after the scan.
You review a work-in-progress model and send one set of comments. The model is checked against the point cloud before final delivery.
Model, sheets, PDFs and point cloud go to your team, with one revision round returned within 2 business days.
A short video call where we walk your team through the files and show how to use the point cloud and virtual tour.
Questions after delivery are answered by the people who did the work. We keep your data so we can re-send or re-export it later.
Southern California is home base: we scan in San Diego, Orange County, Los Angeles, Ventura and Santa Barbara every week. We also travel for projects in Arizona, Nevada, Colorado and Utah, with travel quoted up front.
Scan to BIM means laser scanning an existing building to capture millions of measured points, then building a Revit model (BIM) from that point cloud. It replaces tape measurements and old plans with as-built documentation your team can design from.
We use the USIBD Level of Accuracy (LOA) scale. Our default is a point cloud at LOA30 (5/8 in to 1/4 in) and an architectural Revit model at LOA20 (2 in to 5/8 in), both at two standard deviations. Critical elements at LOA40 are available with survey control. Every model comes with a registration report and a deviation map.
We send a same-day quote, then a written proposal. Delivery times vary with the size of the building and what you need, and every proposal sets the dates in writing. Once you accept and pay the deposit, we book the scan with about 5 business days of notice. The registered point cloud and virtual tour follow about 3 business days after the scan, then you review a work-in-progress model before final delivery. Revisions come back within 2 business days of your comments.
Revit (RVT), AutoCAD (DWG) and SketchUp (SKP) models and drawings, plus the registered point cloud in RCP, E57 or PTS. Floor plans, reflected ceiling plans, elevations, sections, roof and site plans are available, built in your template.
A Leica RTC360 terrestrial laser scanner and a NavVis MLX mobile scanner. We choose one or both for each building: the RTC360 for exteriors and large open spaces, the MLX for fast interior capture.
We are based in San Diego and scan from San Diego to Santa Barbara every week, including Orange County, Los Angeles and Ventura. We also take projects in Arizona, Nevada, Colorado and Utah.
Every quote is custom, based on building size, site access and the drawings or model you need. Send the address, approximate square footage and what you need, and we reply the same day with a quote. A typical single-family home is $3,840 to $4,320. See what scan to BIM costs for a house.
No. We scan a single room, a whole house, a steel connection or a full campus. Small jobs get the same registration report and quality checks as large ones.
Yes. We scan existing structures for custom steel fabricators so new stairs, railings, canopies and structural steel are detailed to measured conditions. For tight fit-ups we can work to LOA40 with survey control and deliver the point cloud in formats your detailing team can use.
Send the basics and get a same-day quote, or a few quick questions if we need them. Not ready yet? Get the free As-Built Risk Check.
 Meet Bryan, co-founder and